
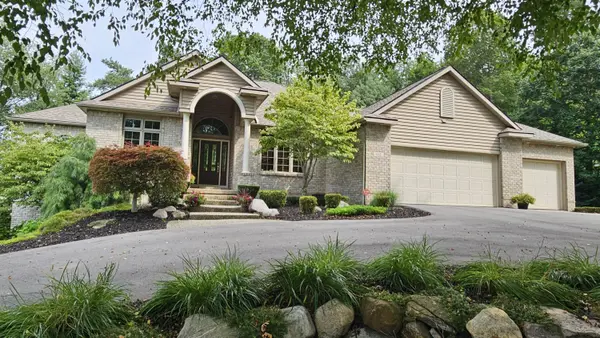
112 Stonehenge SW Drive
Grandville, MI 49418
- 3 Beds
- 6 Baths Full Baths: 4 Half Baths: 2
- 2,189 SqFt
- 0.77 Lot Size
- 1997 Year Built
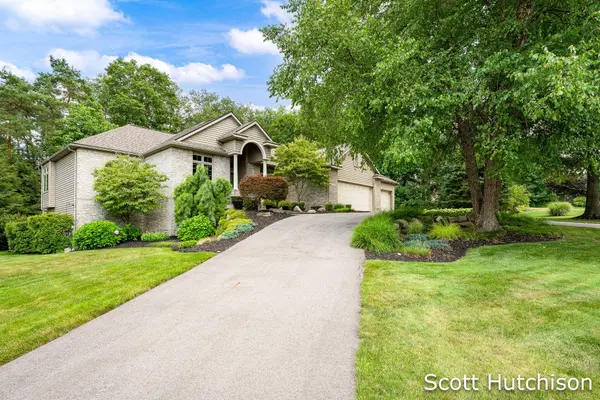
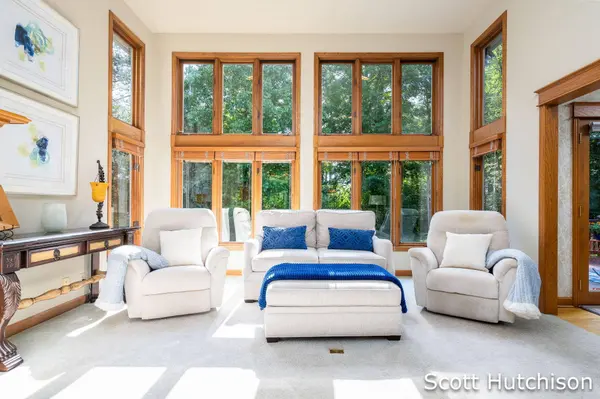
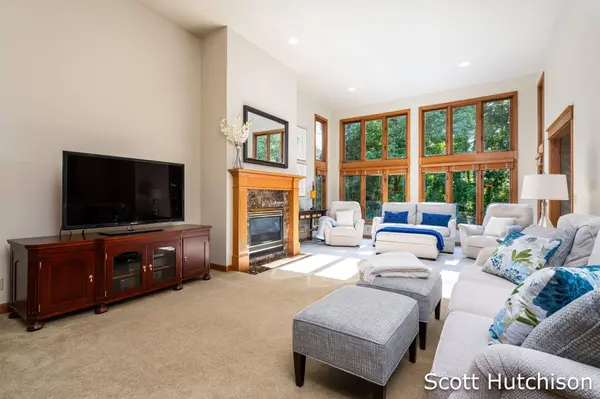
GALLERY
PROPERTY DETAIL
Key Details
Property Type Single Family Home
Sub Type Single Family Residence
Listing Status Pending
Purchase Type For Sale
Square Footage 2, 189 sqft
Price per Sqft $308
Municipality Georgetown Twp
MLS Listing ID 26041098
Style Ranch
Bedrooms 3
Full Baths 4
Half Baths 2
HOA Fees $150/ann
HOA Y/N true
Year Built 1997
Annual Tax Amount $6,035
Tax Year 2026
Lot Size 0.774 Acres
Acres 0.7
Lot Dimensions Irregular
Property Sub-Type Single Family Residence
Source Michigan Regional Information Center (MichRIC)
Location
State MI
County Ottawa
Direction West of I-96 on 44th St, South on to Kenowa, right on Stonehenge Dr. Home is on the left
Rooms
Basement Walk-Out Access
Building
Lot Description Wooded
Story 1
Sewer Public
Water Public
Architectural Style Ranch
Structure Type Aluminum Siding,Brick
New Construction No
Interior
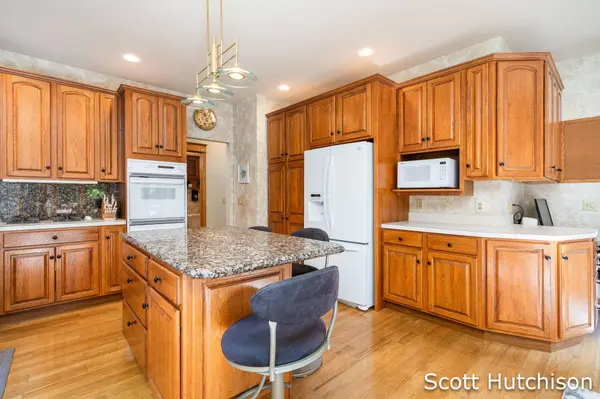
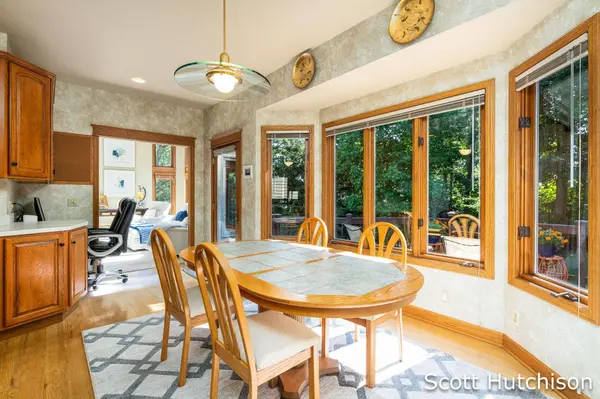
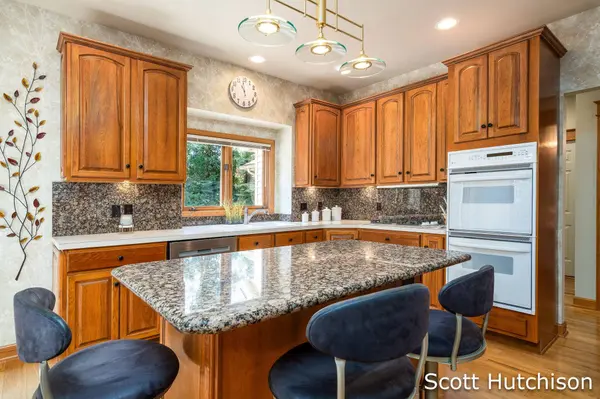
Interior Features Ceiling Fan(s), Wet Bar, Center Island, Eat-in Kitchen
Heating Forced Air
Cooling Central Air
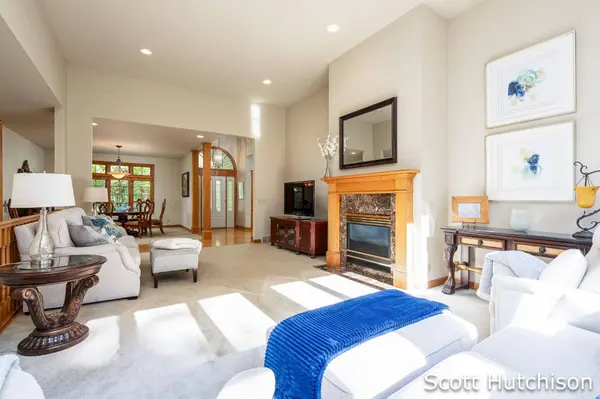
Fireplaces Number 2
Fireplaces Type Family Room, Living Room
Fireplace true
Appliance Dishwasher, Disposal, Dryer, Microwave, Range, Refrigerator, Washer
Laundry Laundry Room, Main Level, Sink
Exterior
Parking Features Attached
Garage Spaces 3.0
Utilities Available Natural Gas Connected
View Y/N No
Roof Type Asphalt
Street Surface Paved
Porch Patio
Garage Yes
Schools
School District Grandville
Others
HOA Fee Include Other
Tax ID 70-14-25-276-002
Acceptable Financing Cash, Conventional
Listing Terms Cash, Conventional
SIMILAR HOMES FOR SALE
Check for similar Single Family Homes at price around $674,900 in Grandville,MI

Active
$795,000
4335 56th SW Street, Wyoming, MI 49418
Listed by Greenridge Realty (Kentwood)5 Beds 4 Baths 2,772 SqFt
Active
$664,900
146 Summerfield SW Court, Grandville, MI 49418
Listed by Five Star Real Estate (Ada)4 Beds 4 Baths 2,884 SqFt
Pending
$429,900
5131 Windybrook SW Drive, Grandville, MI 49418
Listed by Homestead Realty of W Michigan3 Beds 3 Baths 1,814 SqFt
CONTACT